
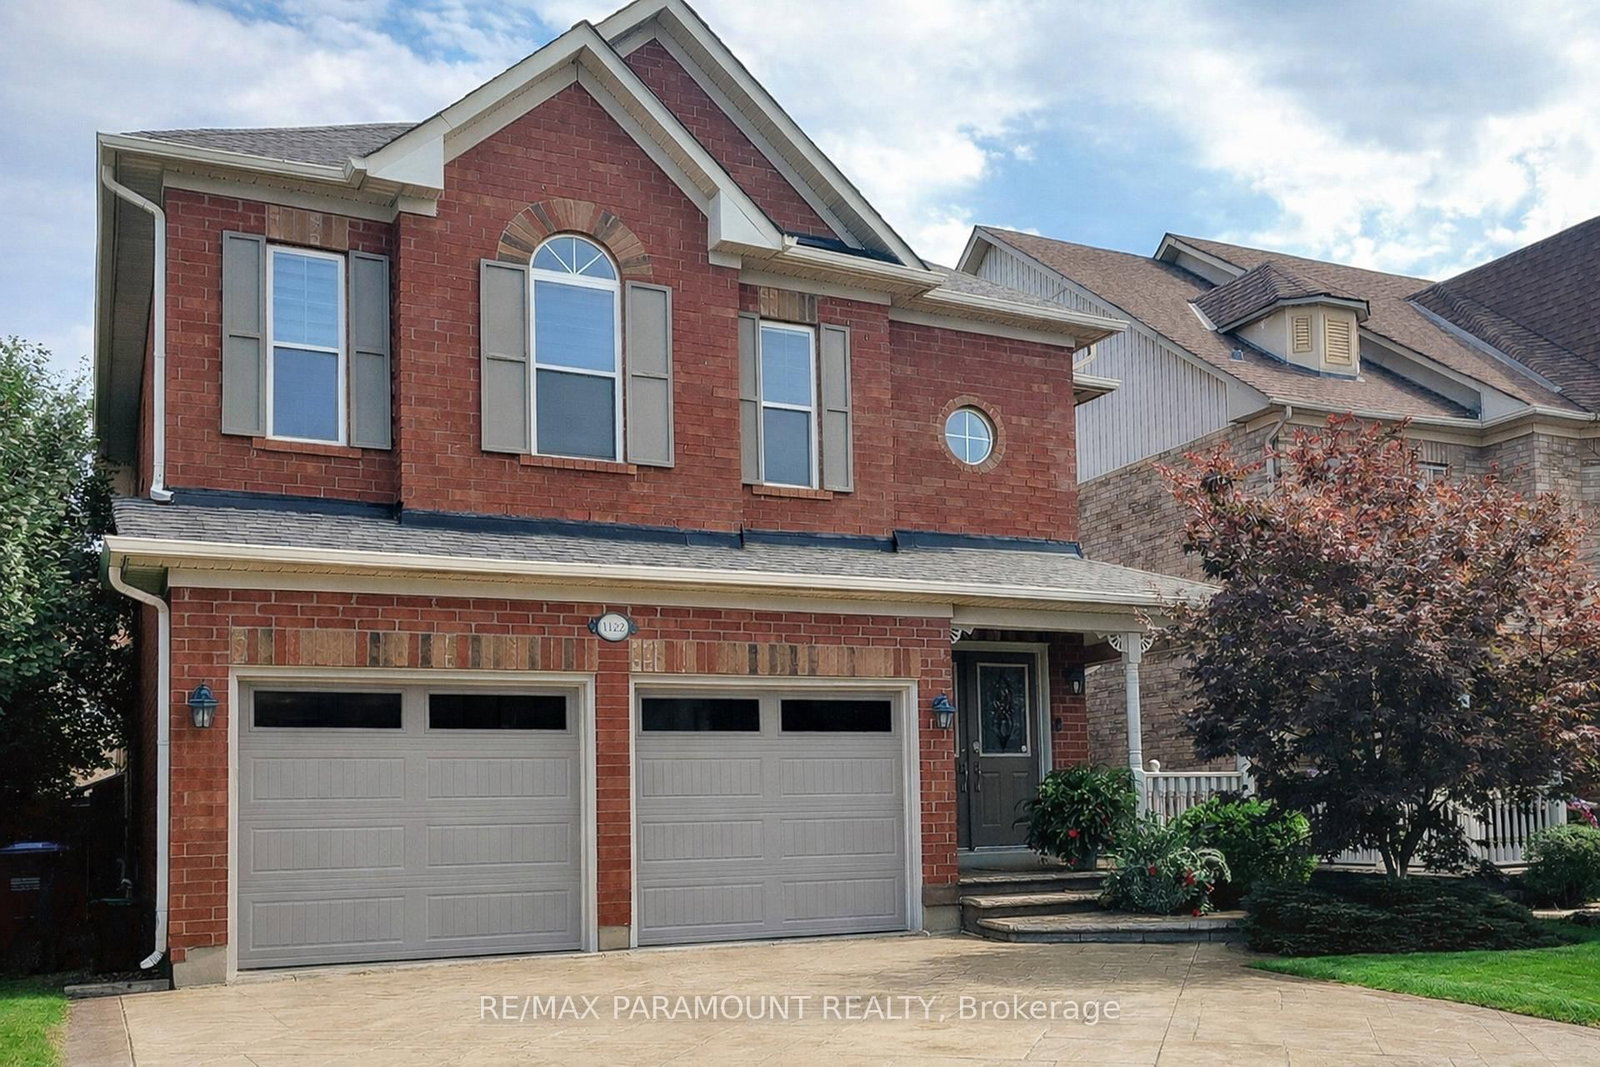
<-- style PDP --> 1340 Whitewater Lane, Mississauga - Detached for sale for $1,499,000
  • new
  • for sale

1340 Whitewater Lane

Mississauga, Ontario, L5V 1L8 - East Credit

$1,499,000

  • Neighbourhood

    East Credit

  • Major Intersection

    Creditview and Britannia

  • Listed Since: 6 day(s)

  • Last update: 5 day(s) ago

Overview

  • Property Type

    Detached, 2-Storey

  • Bedrooms

    4

  • Bathrooms

    3

  • Basement

    Full + Unfinished

  • Kitchen

    1

  • Total Parking

    4 (2 Attached Garage)

  • Lot Size

    53.02x121.39 (Feet)

  • Taxes

    $9,945.00 (2025)

  • Type

    Freehold

Property Description

Property description for 1340 Whitewater Lane, Mississauga

Welcome to 1340 Whitewater Lane built by Mattamy Homes. Step into a lifestyle of prestige starting with an impressive entrance featuring bespoke 3D-textured floor tiles in a modern geometric motif offering a tactile matte finish that sets a sophisticated tone with comfort in this stunning detached residence .Nestled on one of East Credit's most sought-after streets, this home perfectly balances executive elegance with warm, functional living. Sophisticated Interior Design Grand Open-Concept light-filled layoutfeaturing soaring windows and a seamless flow, perfect for both high-end entertaining andintimate family nights. A spacious kitchen with premium finishes and a breakfast area that overlooks your private backyard retreat. Four generously sized bedrooms, including a primary suite designed as a true escape with a spa-inspired ensuite and ample walk-in closet space.Modern Essentials: Thoughtfully maintained with upgraded mechanicals (Furnace 2015, AC 2017,Roof 2020) and a massive basement offering endless potential for a home gym or cinema. Brand new brick to brick windows will be installed soon with. Transferable lifetime warranty ( parts and labour) .Dive into your private inground swimming pool (20' X 36"), surrounded by professional landscaping and outdoor pot lights for evening ambiance!! Backing directly onto the lush Bidwell Trail, providing rare privacy and immediate access toscenic walking paths.Top-Tier Education Catchment Give your children the best start with access to highly-ratedlocal schools: Sherwood Mills Public School (Elementary) Falling brook Middle School (Middle)Rick Hansen Secondary School (High School) Our Lady of Good Voyage (Catholic Elementary) St.Joseph / St. Marcellinus (Catholic Secondary) The East Credit Advantage Located just minutesfrom Heartland Town Centre, these top schools, and the 401.1340 White Water Lane isn't just a house it's the goal you've been working towards !

Listed by ROYAL LEPAGE FLOWER CITY REALTY

  • MLS #

    W13480752

  • Sq. Ft

    2500-3000

  • Sq. Ft. Source

    MLS

  • Lot Irregularities

    n/a

  • Year Built

    Available Upon Request

  • Pool

    Inground

  • Drive

    Available, Front Yard

  • Garage

    Attached, 2 spaces

  • Total Parking

    4

  • Family Room

    Y

  • Den

    Y

  • Exterior

    Brick

  • Fireplace

    Y

  • Roof

    Asphalt Shingle

  • Foundation

    Concrete

  • Elevator

    n/a

  • Water View

    n/a

  • Laundry Level

    n/a

  • Heat

    Forced Air

  • A/C

    Central Air

  • Water

    Municipal

  • Water Supply

    n/a

  • Sewers

    Sewers

  • Central Vac

    Y

  • Living

    3.53 x 5.02 ft Ground level

    Large Window, hardwood floor

  • Dining

    3.93 x 3.29 ft Ground level

    French Doors, hardwood floor

  • Kitchen

    3.29 x 3.38 ft Ground level

    Quartz Counter, O/Looks Pool, Pantry

  • Breakfast

    3.53 x 4.32 ft Ground level

    W/O To Deck, O/Looks Pool, Sliding Doors

  • Family

    4.29 x 6.76 ft Ground level

    W/O To Pool, Fireplace, Bar Sink

  • Primary

    5.94 x 3.87 ft 2nd level

    5 Pc Ensuite, W/I Closet, Window

  • 2nd Br

    4.6 x 3.5 ft 2nd level

    Double Closet, Window

  • 3rd Br

    3.53 x 3.62 ft 2nd level

    Large Closet

  • 4th Br

    3.53 x 3.68 ft 2nd level

    Closet, Bay Window

  • MLS #

    W13480752

  • Sq. Ft

    2500-3000

  • Sq. Ft. Source

    MLS

  • Lot Irregularities

    n/a

  • Year Built

    Available Upon Request

  • Pool

    Inground

  • Drive

    Available, Front Yard

  • Garage

    Attached, 2 spaces

  • Total Parking

    4

  • Family Room

    Y

  • Den

    Y

  • Exterior

    Brick

  • Fireplace

    Y

  • Roof

    Asphalt Shingle

  • Foundation

    Concrete

  • Elevator

    n/a

  • Water View

    n/a

  • Laundry Level

    n/a

  • Heat

    Forced Air

  • A/C

    Central Air

  • Water

    Municipal

  • Water Supply

    n/a

  • Sewers

    Sewers

  • Central Vac

    Y

  • Living

    3.53 x 5.02 ft Ground level

    Large Window, hardwood floor

  • Dining

    3.93 x 3.29 ft Ground level

    French Doors, hardwood floor

  • Kitchen

    3.29 x 3.38 ft Ground level

    Quartz Counter, O/Looks Pool, Pantry

  • Breakfast

    3.53 x 4.32 ft Ground level

    W/O To Deck, O/Looks Pool, Sliding Doors

  • Family

    4.29 x 6.76 ft Ground level

    W/O To Pool, Fireplace, Bar Sink

  • Primary

    5.94 x 3.87 ft 2nd level

    5 Pc Ensuite, W/I Closet, Window

  • 2nd Br

    4.6 x 3.5 ft 2nd level

    Double Closet, Window

  • 3rd Br

    3.53 x 3.62 ft 2nd level

    Large Closet

  • 4th Br

    3.53 x 3.68 ft 2nd level

    Closet, Bay Window

Thinking of Selling?

Find Out Your Home’s Value in Today’s Market!

No Email or Signup is required to view your home estimate.

estimate your home value

Contact Manoj Kukreja

Sales Representative,
Century 21 People’s Choice Realty Inc.,
Brokerage
(647) 576 - 2100

Manoj profile avatar

Property History

Property history for 1340 Whitewater Lane, Mississauga

This property has been sold 4 times before. Create your free account to explore sold prices, detailed property history, and more insider data.

Sign In / Register

Inventory Graph

10 9 8 7 6 5 4 3 2 1 0 4 Months of inventory SELLER'S Market BALANCED Market BUYER'S Market

Mortgage Calculator

This data is for informational purposes only.

Mortgage Payment per month

Principal Amount

Interest

Total Payable

Amortization

Amortization

Closing Cost Calculator

This data is for informational purposes only.

Closing Cost Total for this property

Total Cash flow for purchasing this property

Down Payment(%)*
Additional information

Provincial Land Transfer Tax

Ontario Land Transfer Tax Rebate

Toronto Land Transfer Tax

Toronto Land Transfer Tax Rebate

PST on CMHC Insurance Premium

Lawyer Fees

$2,825

Government Registration Fee's

$164

Title Insurance

Closing Cost Total

Total Cash flow for purchasing this property

Provincial Land Transfer Tax

Ontario Land Transfer Tax Rebate

Toronto Land Transfer Tax

Toronto Land Transfer Tax Rebate

PST on CMHC Insurance Premium

Lawyer Fees

$2,825

Government Registarion Fee's

$164

Title Insurance

Down Payment(%)*

* A down payment of less than 20% is permitted only for first-time home buyers purchasing their principal residence. The minimum down payment required is 5% for the portion of the purchase price up to $500,000, and 10% for the portion between $500,000 and $1,500,000. For properties priced over $1,500,000, a minimum down payment of 20% is required.

Thinking of Selling?

Find Out Your Home’s Value in Today’s Market!

No Email or Signup is required to view your home estimate.

estimate your home value

Contact Manoj Kukreja

Sales Representative, Century 21 People’s Choice Realty Inc., Brokerage
(647) 576 - 2100

Manoj profile avatar

Recent Sold Listings in East Credit, Mississauga

Popular Cities